





























Address
1604 Live Oak Park, Seabrook Island, SC
Price
$ 499,000
Property Attributes
- MLS#26025013
- TypeCondos
- Listing Status Active
- CountyCharleston
- CitySeabrook Island
- Area30 - Seabrook
- NeighborhoodSeabrook Island
- Zip29455
- Style
- Year Built1982
- Price$ 499,000
- Bedrooms2
- Full Bathrooms2
- Half Bathrooms0
- Sqr Footage970
Data Source:
Charleston Trident MLS (CTARMLS)
Property Description
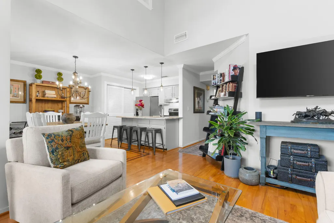
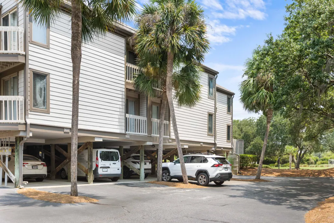
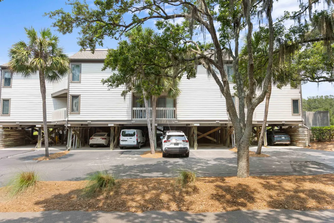
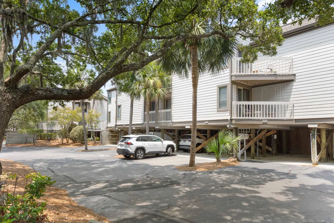
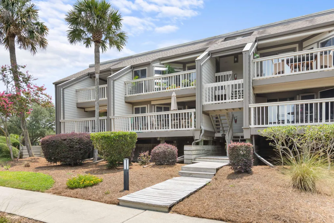
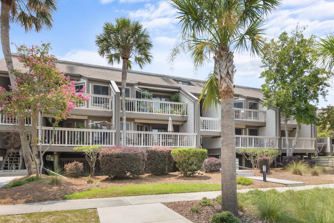
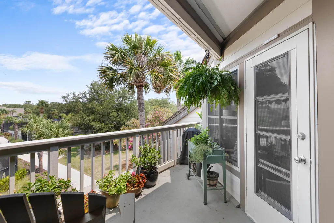
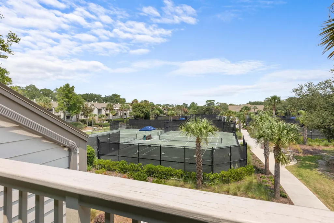
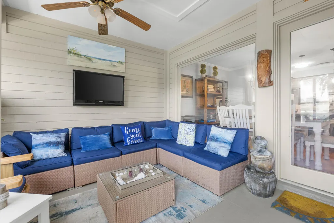
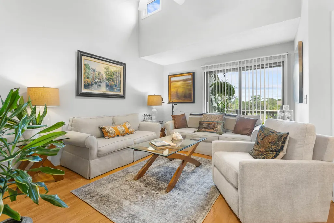
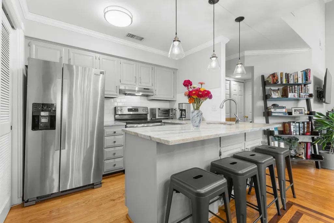
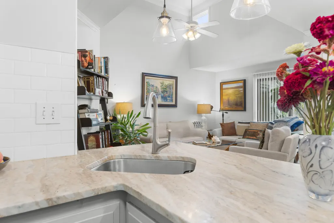
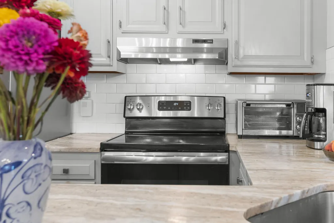
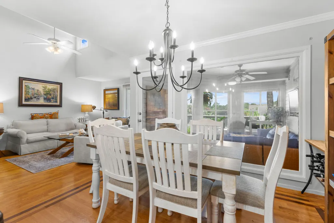
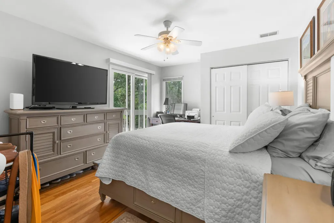
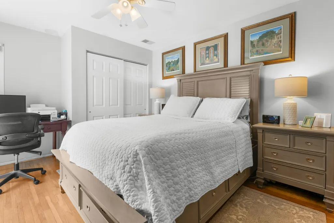
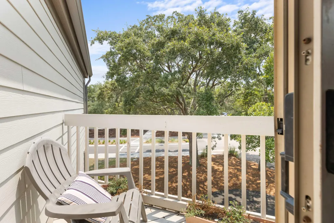
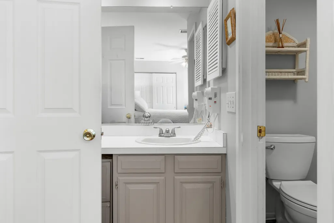
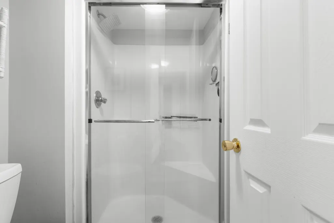
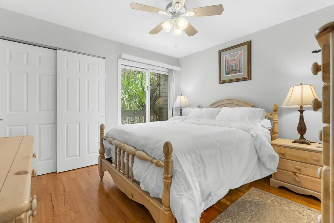
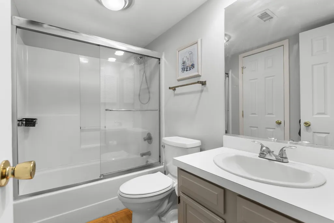
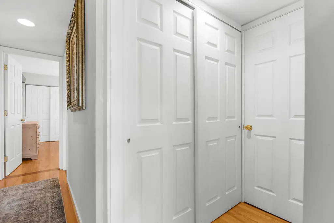
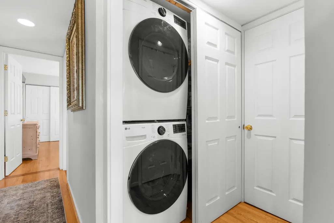
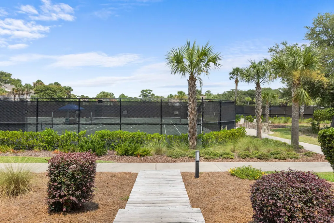
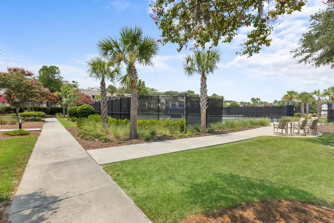
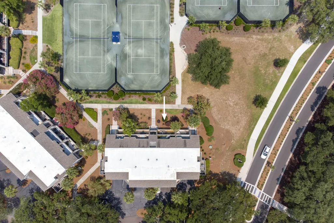
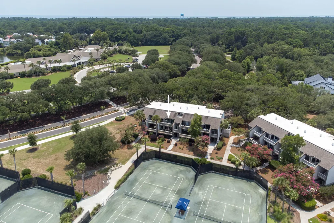
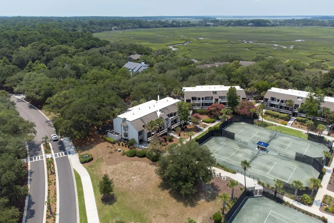
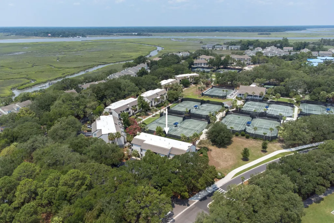
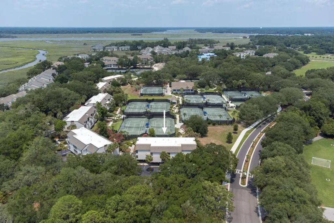
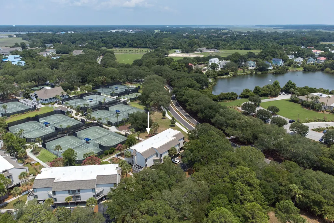
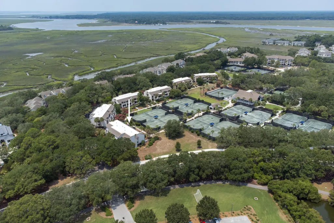
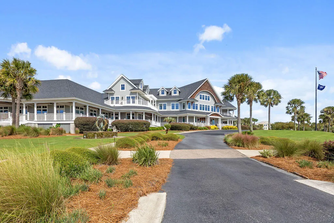
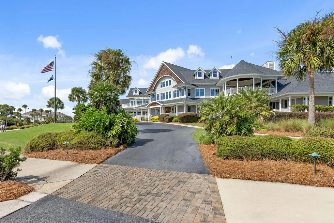
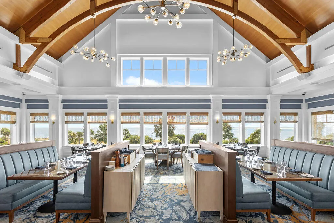
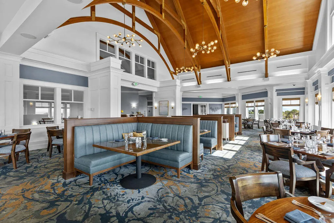
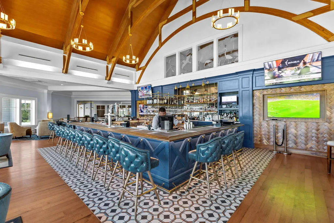
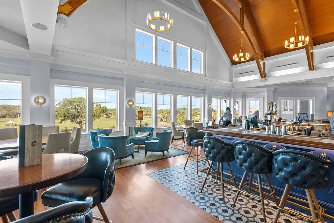
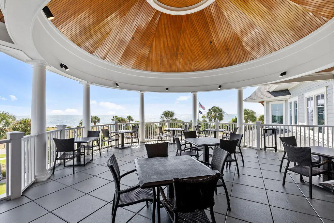
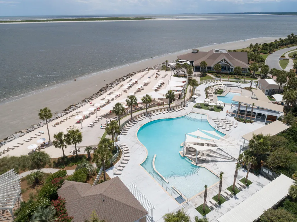
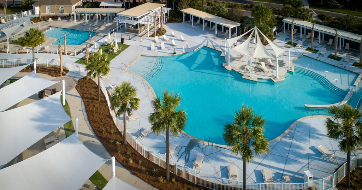
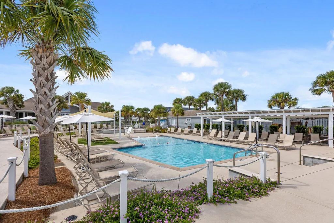
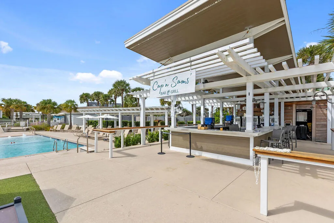
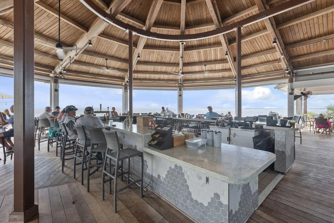
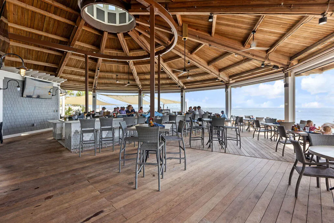
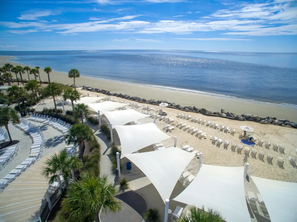
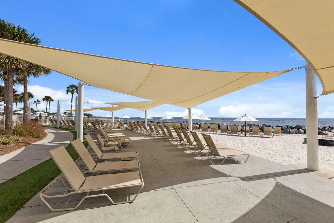
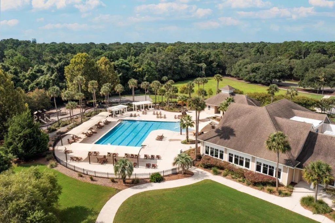
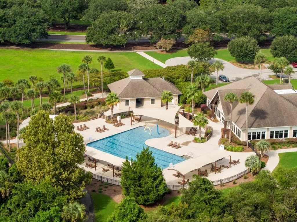
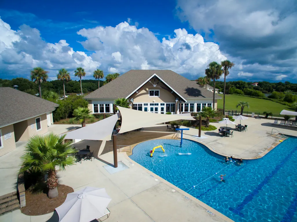
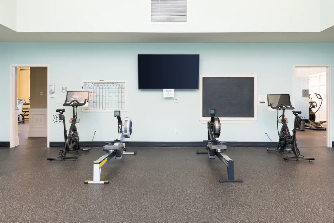
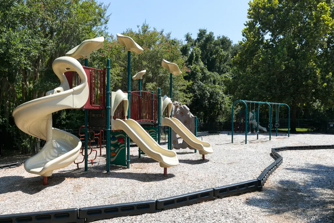
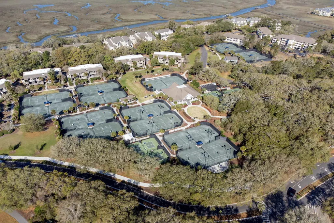
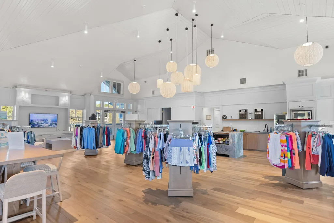
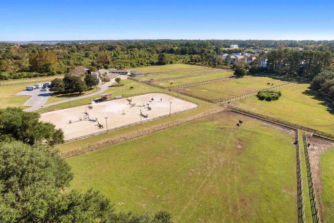
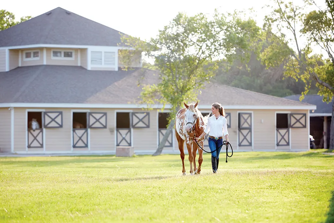
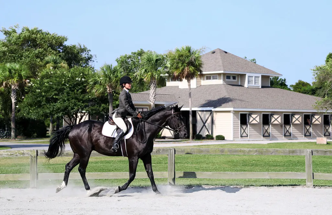
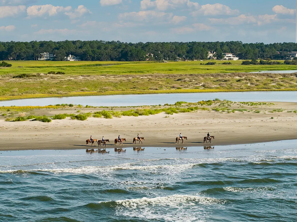
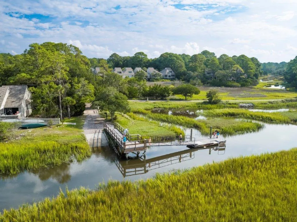
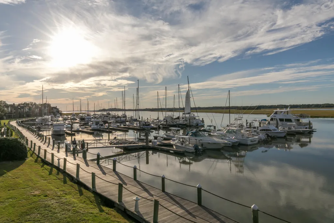
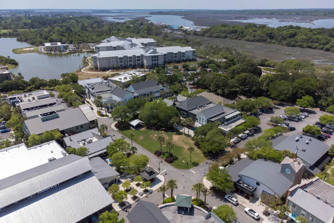
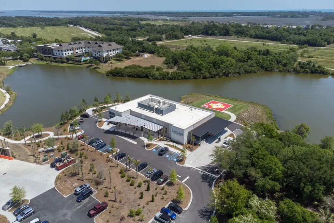
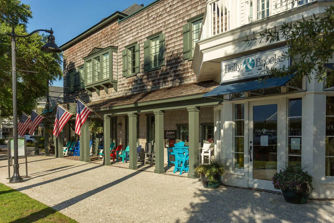
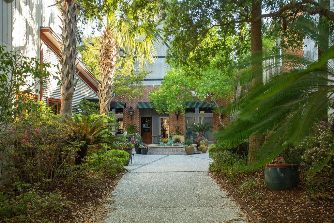
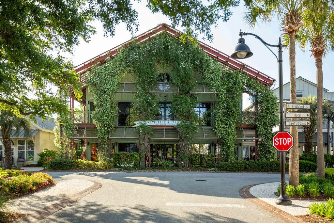
Updated throughout, this second-floor 2-bedroom, 2-bath condo offers easy island living with a wonderful location and inviting indoor-outdoor spaces. The light-filled living room features a vaulted ceiling and oak hardwood floors that continue throughout the home, creating a warm, cohesive feel. The open kitchen is well appointed with granite countertops, stainless steel appliances, sold wood cabinets and a pantry, making it both stylish and functional. New washer and dryer. Enjoy the Lowcountry lifestyle from the large screened porch, enhanced with an EZE Breeze system for comfortable year-round use, or step onto the deck overlooking the tennis courts. The nicely sized primary suite features a private balcony and a convenient desk nook, ideal for a home office or reading retreat. Theguest suite also offers its own private balcony, while both bathrooms have been thoughtfully updated. Additional features include covered parking, a generous lockable storage closet and access to the community pool. Ideally situated directly across from the Lake House and Equestrian Center, this residence also offers convenient walking and biking access to Bohicket Marina and Freshfields Village. Seabrook Island offers an exceptional private coastal lifestyle with miles of pristine beaches, two championship golf courses, tennis and pickleball, equestrian facilities, fitness and aquatics, dining and an abundance of recreational and social activities. Nearby Freshfields Village and Bohicket Marina provide additional shopping, dining and entertainment options. Furnishings are negotiable, making this an excellent opportunity for a full-time residence, island getaway or investment property. A $300 capital fee to the Courtside I regime is due at closing. In addition to the quarterly regime fee of $645, Courtside owners pay an annual insurance assessment. 2026 assessment for 1604 was $657.30. Purchase requires membership to the Seabrook Island Club. Buyer is responsible for a $250 transfer fee at closing. Contribution to capital within the P.U.D. upon initial sale and resale is 1/2 of 1% of the sale price.
| Elementary School | Middle School | High School |
|---|---|---|
| Mt. Zion Elementary School | Haut Gap Middle School | St. Johns High School |
| Price History | |
|---|---|
| 9/4/2026 | Listed $499,000 |
General Features
| County | Charleston |
|---|---|
| Property Type | Residential |
| Subdivision Name | Seabrook Island |
| Status | Active |
| Directions | Go Through The Front Gate Then Right Onto Live Oak Park. Condo Is On The Right |
| High School | St. Johns |
| City | Seabrook Island |
| MLS Area | 30 - Seabrook |
| Lot Size Units | Acres |
| Elementary School | Mt. Zion |
| Middle/Junior High School | Haut Gap |
| Building Area Units | Square Feet |
| Standard Status | Active |
| Utilities | Berkeley Elect Co-Op,Seabrook Island Utility Commission |
| Sewer | Public Sewer |
| Heating | Heat Pump |
| Cooling | Central Air |
| Roof | Asphalt |
| Construction Materials | Cement Siding |
| Year Built | 1982 |
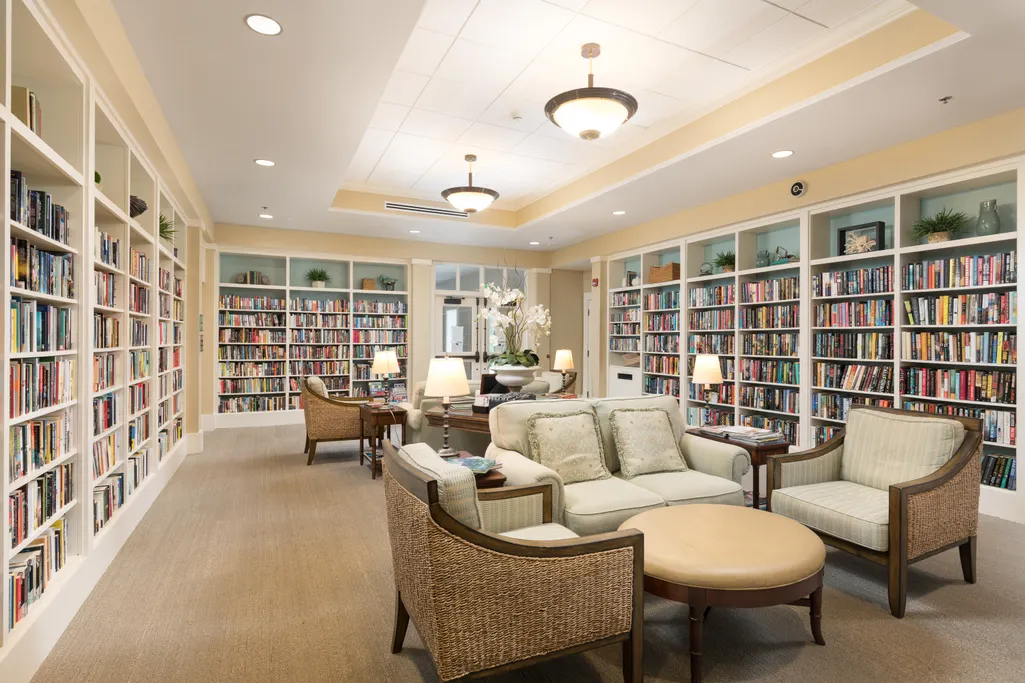
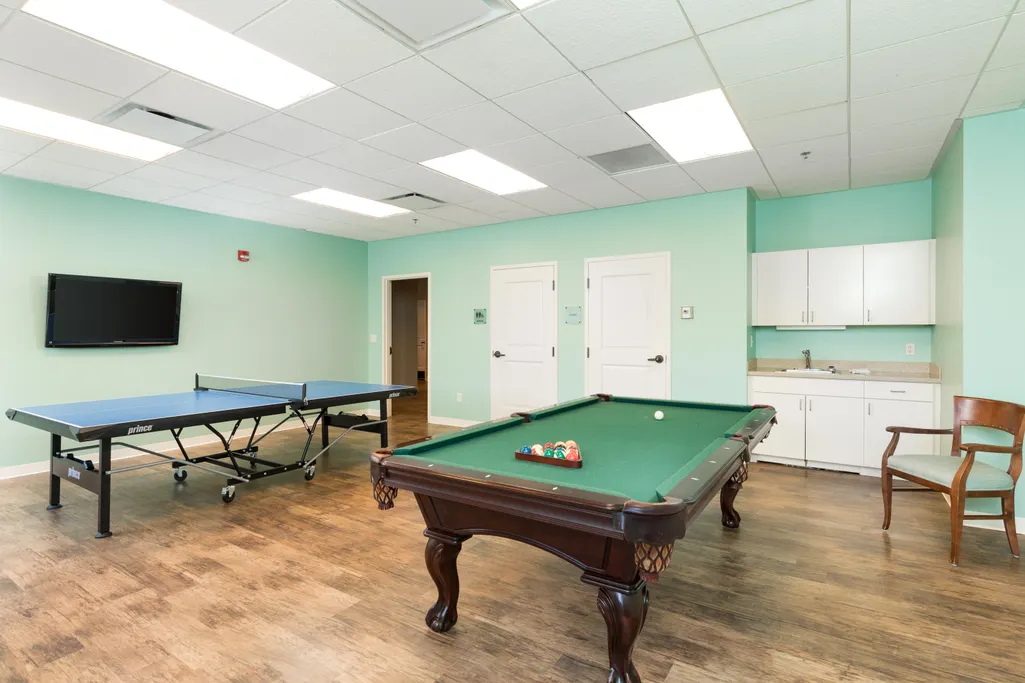
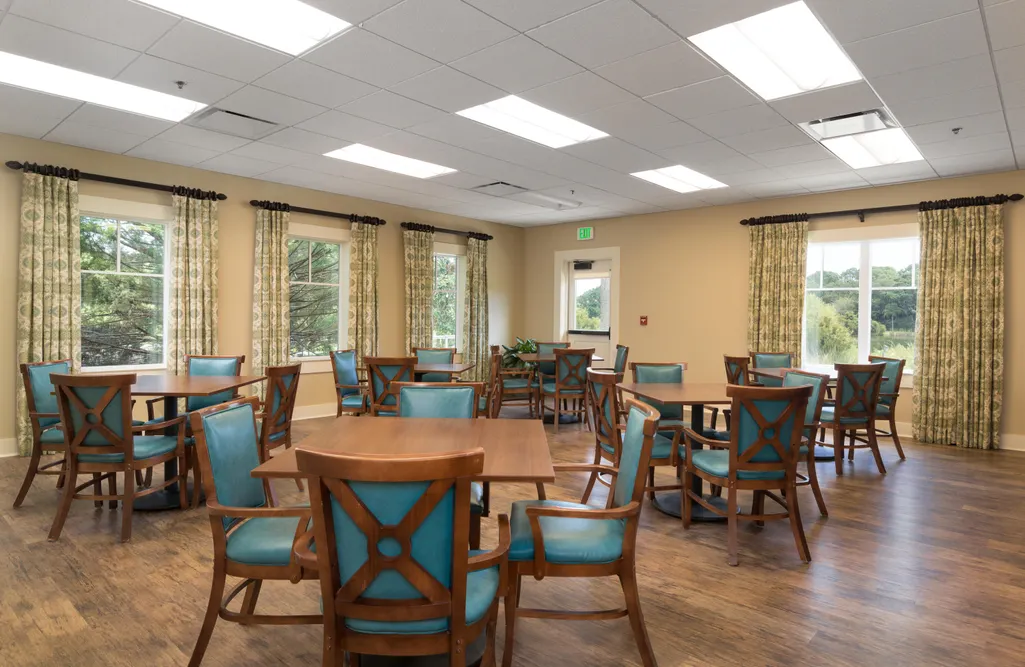
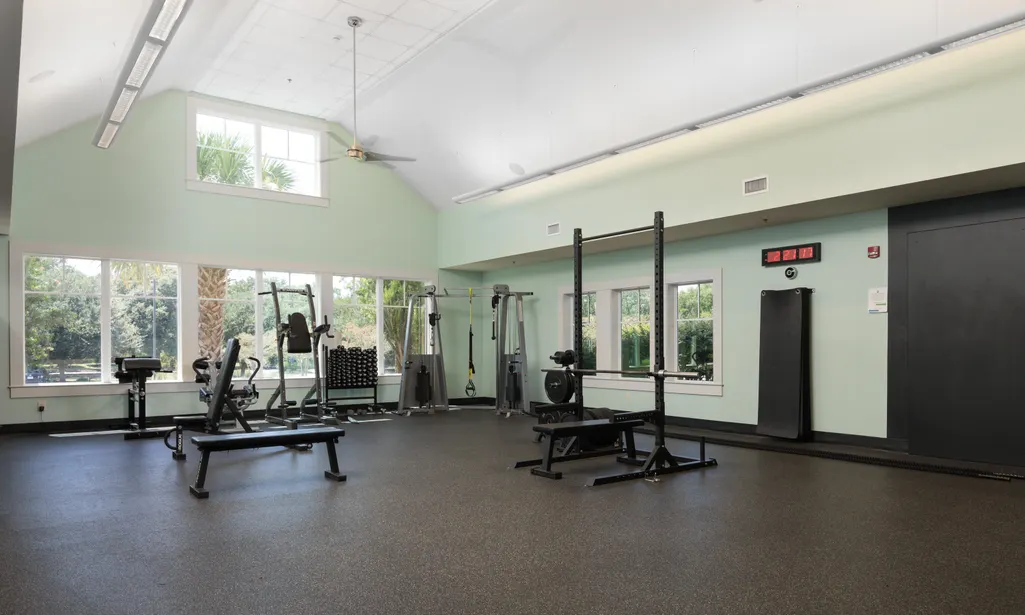
| Community Features | Boat Ramp,Clubhouse,Club Membership Available,Dock Facilities,Equestrian Center,Fitness Center,Gated,Golf Course,Golf Membership Available,Marina,Park,Pool,RV/Boat Storage,Security,Tennis Court(s),Trash,Walk/Jog Trails |
| New Construction | false |
| Garage Y/N | false |
| Structure Type | Condo Regime |
| Other Structures | No,Storage |
| Patio/Porch Features | Deck,Screened |
| Stories Count | 1 |
| Levels | One |
| Property Subtype | Single Family Attached |
| Full Baths | 2 |
| Carport Spaces | 1 |
| Carport Y/N | true |
| Property Attached Y/N | true |
| Pool Features | In Ground |
Interior Features
| Interior Amenities | Ceiling - Cathedral/Vaulted,Ceiling Fan(s),Living/Dining Combo |
|---|---|
| Air Conditioning Y/N | true |
| Heating Y/N | true |
| Total Bedrooms | 2 |
| Fireplace Y/N | false |
| Room Type | Living/Dining Combo |
| Primary Bedroom Features | Ceiling Fan(s) |
| Flooring | Wood |
| Window Features | Thermal Windows/Doors |
Exterior Features
| Lot Features | On Tennis Court |
|---|---|
| Parking Features | 1 Car Carport,Carport |
| Water Source | Public |
| Foundation Details | Raised |
| Building Area Total | 970 |
| Covered Spaces | 1 |
| Exterior Amenities | Balcony,Lawn Irrigation,Rain Gutters |
| Total Parking | 1 |
Amenities
- Foreclosure
- Views
- Short Sale
- New Construction
- Adult 55+
- Lease To Own
- No HOA Fees
- Furnished
- Pets
- Primary On Main
- Air Conditioning
- Seller Finance
- Green
- Fixer Upper
- Horse
- Golf
- Fireplace
- Deck
- Garage
- Basement
- Pool
Property vs Condos Average in 29455
Price
Year Built
 The data relating to real estate for sale on this web site comes in part from the Broker Reciprocity Program of Charleston Trident Association of REALTORS® -- All information deemed reliable but not guaranteed. All properties are subject to prior sale, change or withdrawal. Neither listing broker(s) or information provider(s) shall be responsible for any typographical errors, misinformation, misprints and shall be held totally harmless. Listing(s) information is provided for consumer's personal,
