


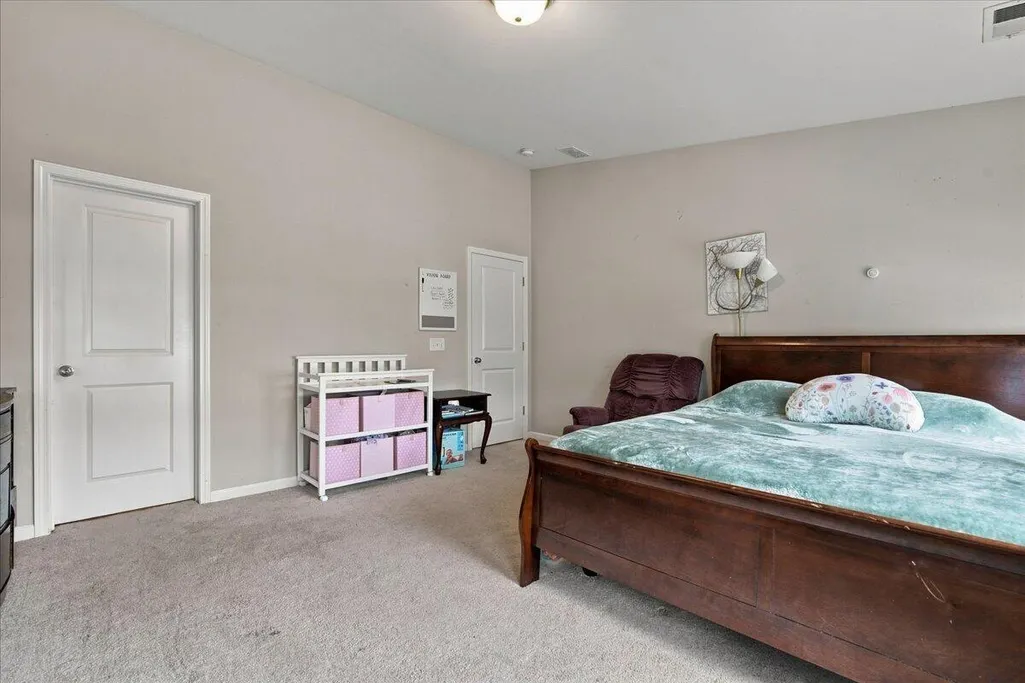
Address
104 Bennett Lane 18, Summerville, SC
Price
$ 224,900
Property Attributes
- MLS#26024349
- Type
- Listing Status Active
- CountyDorchester
- CitySummerville
- Area63 - Summerville-Ridgeville
- NeighborhoodBranch Creek
- Zip29483
- Style
- Year Built2015
- Price$ 224,900
- Bedrooms2
- Full Bathrooms2
- Half Bathrooms1
- Sqr Footage1460
- Lot Size0.04 Acres
Data Source:
Charleston Trident MLS (CTARMLS)
Property Description
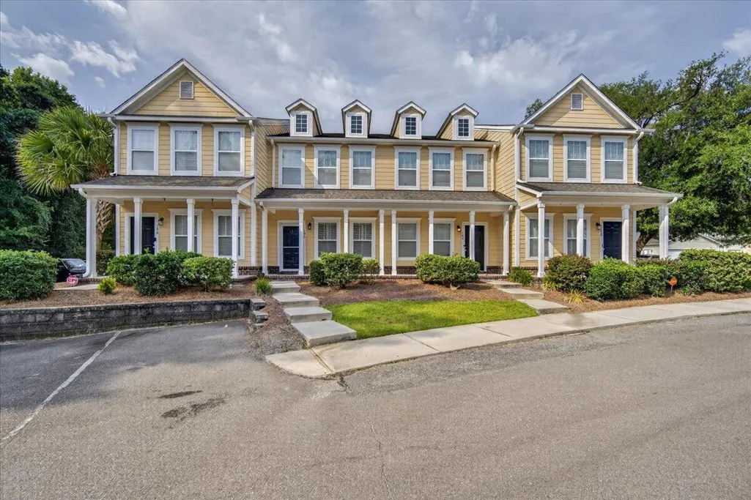
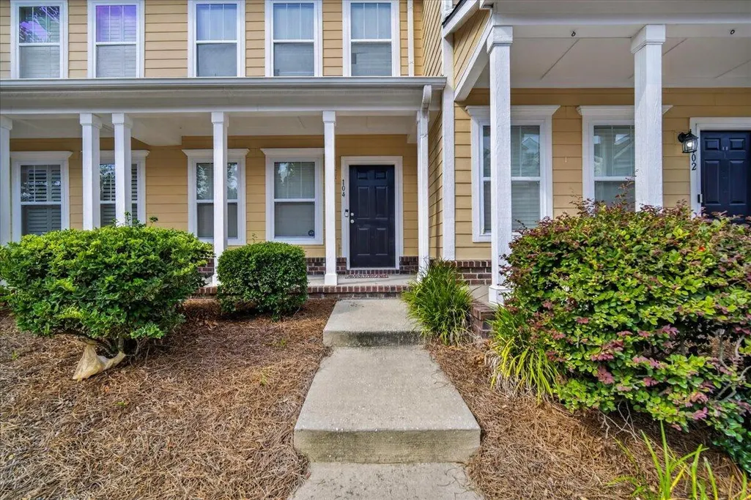
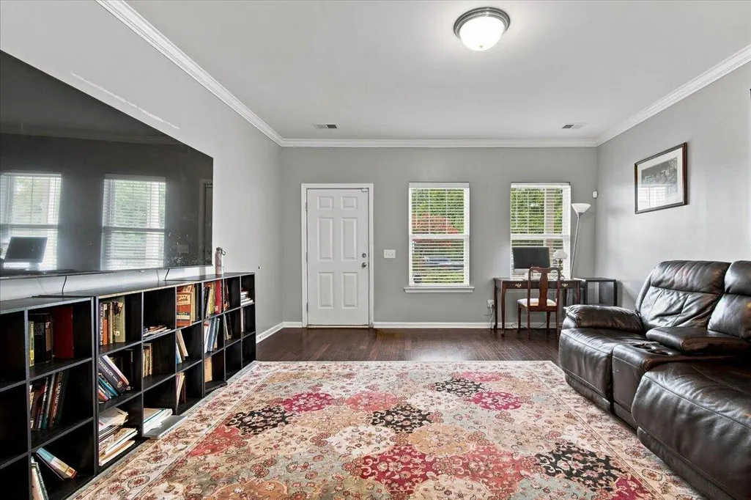
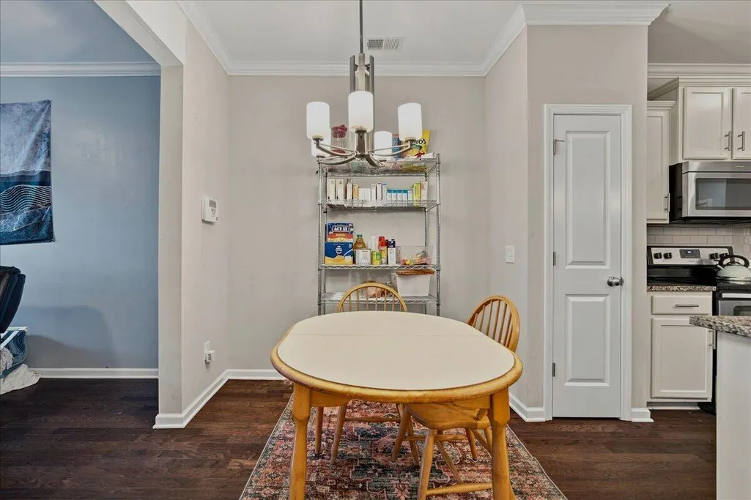
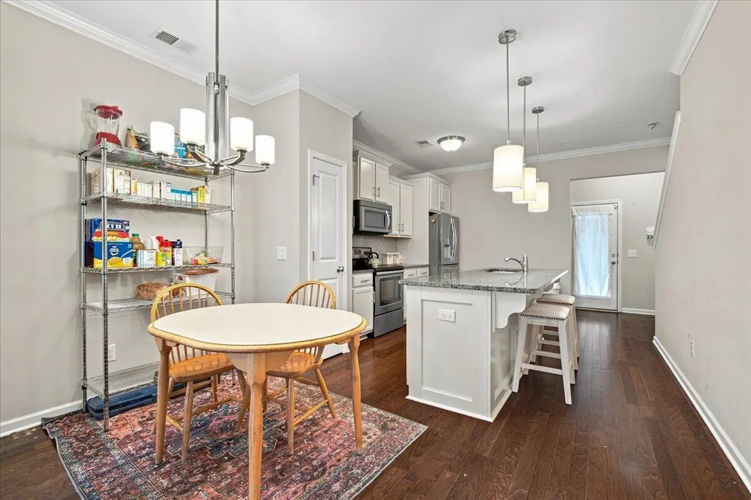
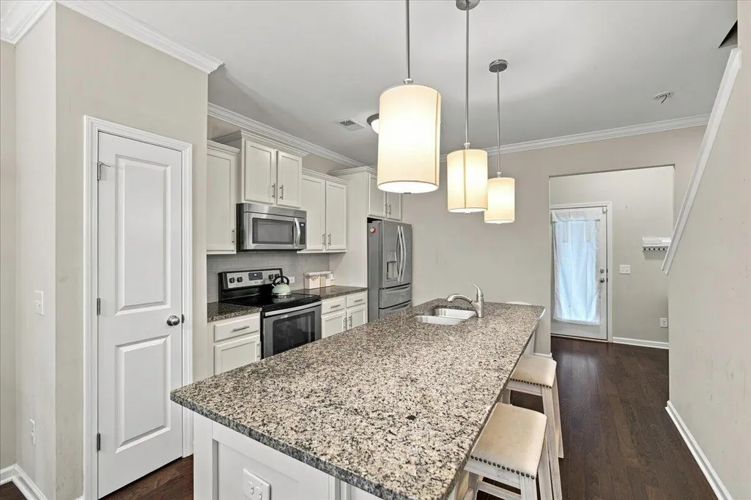
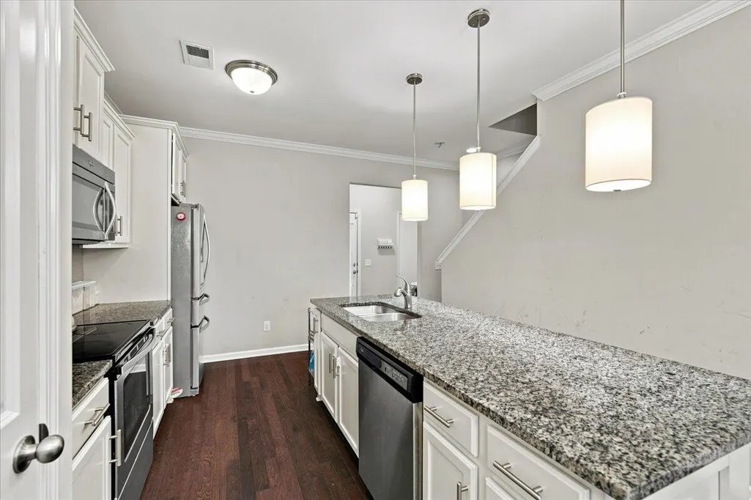
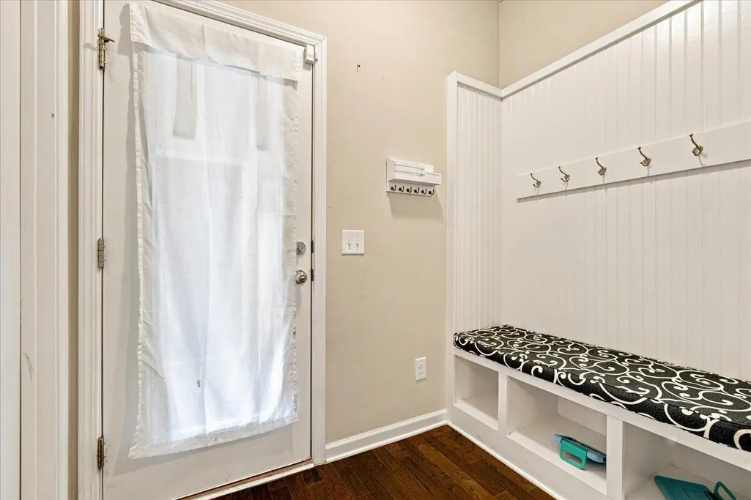
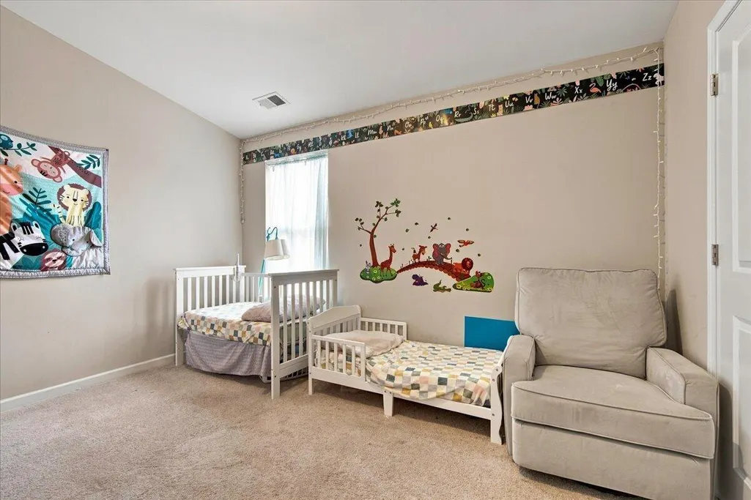
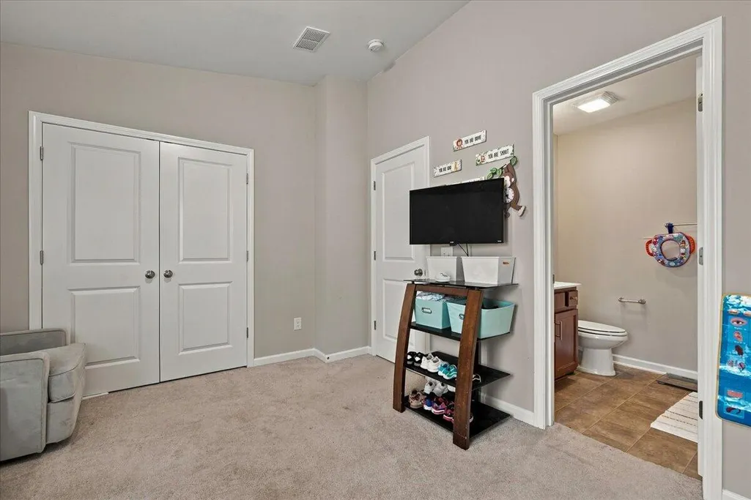
Welcome to this beautifully maintained townhome that offers the perfect blend of comfort, style, andlow-maintenance living.This inviting 2-bedroom, 2.5-bathroom home features a thoughtfully designed floor plan withspacious living areas, abundant natural light, and modern finishes throughout. The open-conceptmain level is ideal for both everyday living and entertaining, while the well-appointed kitchen flowsseamlessly into the dining and living spaces.Upstairs, you'll find two generously sized bedrooms, each offering their own private en-suitebathrooms, creating the perfect setup for comfort and privacy. A convenient half bath on the mainlevel adds extra functionality for guests.Whether you're a first-time homebuyer or looking to downsize, this home is move-in-ready.
| Elementary School | Middle School | High School |
|---|---|---|
| Spann Elementary School | Alston Middle School | Summerville High School |
| Price History | |
|---|---|
| 8/27/2026 | Listed $249,500 |
| 9/8/2026 | Listed $249,000 |
| 9/21/2026 | 6$234,900 |
| 9/26/2026 | 4$224,900 |
General Features
| County | Dorchester |
|---|---|
| Property Type | Residential |
| Subdivision Name | Branch Creek |
| Status | Active |
| Directions | From I-26: Take I-26 To Exit 199 Toward Summerville/us-17-a. Continue Toward Summerville And Turn Onto Old Trolley Road. Follow Old Trolley Road To The Branch Creek Community And Turn Onto Bennett Lane. Continue To 104 Bennett Lane, Unit 18 |
| High School | Summerville |
| City | Summerville |
| MLS Area | 63 - Summerville/Ridgeville |
| Lot Size Units | Acres |
| Lot Size Square Feet | 1742.4 |
| Elementary School | Spann |
| Middle/Junior High School | Alston |
| Building Area Units | Square Feet |
| Standard Status | Active |
| Sewer | Public Sewer |
| Heating | Electric,Heat Pump |
| Cooling | Central Air |
| Roof | Architectural |
| Garage Spaces | 1 |
| Construction Materials | Cement Siding |
| Year Built | 2015 |
| Community Features | Trash,Walk/Jog Trails |
| New Construction | false |
| Garage Y/N | true |
| Structure Type | Townhouse |
| Other Structures | No |
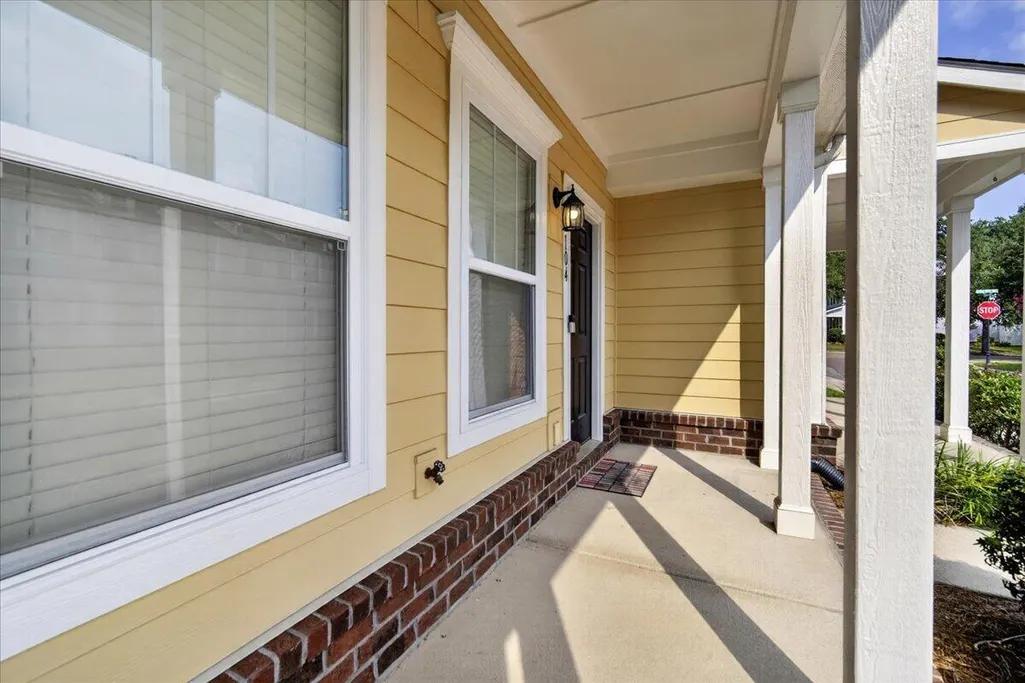
| Patio/Porch Features | Screened |
| Stories Count | 2 |
| Levels | Two |
| Property Subtype | Single Family Attached |
| Full Baths | 2 |
| Carport Y/N | false |
| Property Attached Y/N | true |
| Unit Number | 18 |
Interior Features
| Interior Amenities | High Ceilings,Garden Tub/Shower,Kitchen Island,Ceiling - Smooth,Walk-In Closet(s),Eat-in Kitchen,Great,Pantry |
|---|---|
| Air Conditioning Y/N | true |
| Heating Y/N | true |
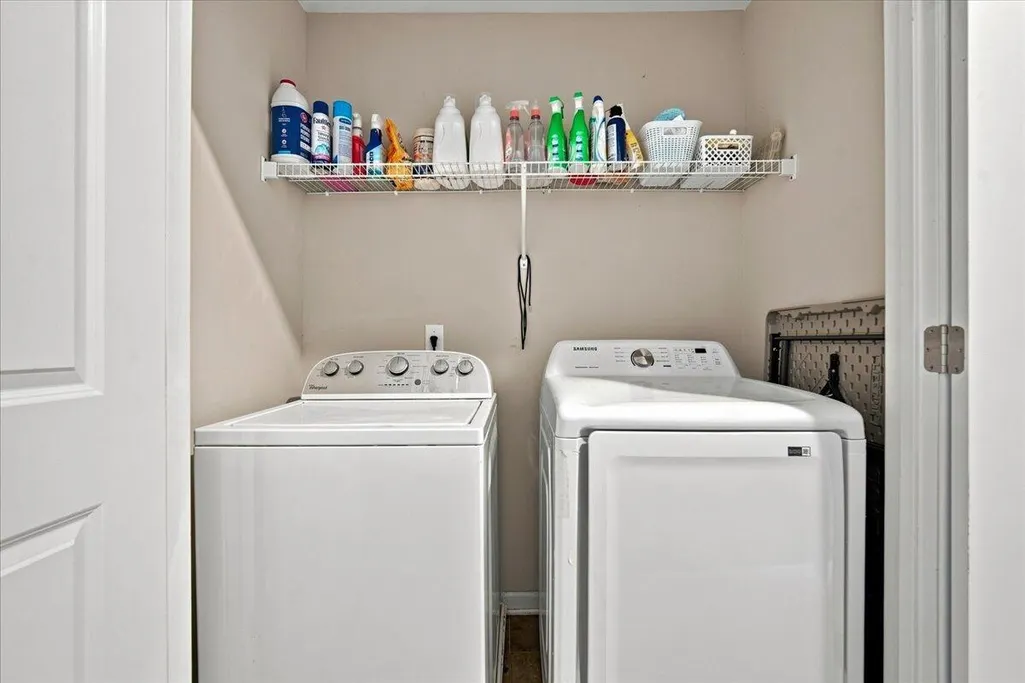
| Laundry Features | Washer Hookup,Laundry Room |
| Total Bedrooms | 2 |
| Fireplace Y/N | true |
| Half Baths | 1 |
| Room Type | Eat-In-Kitchen,Great,Laundry,Pantry |
| Primary Bedroom Features | Garden Tub/Shower,Walk-In Closet(s) |
| Flooring | Ceramic Tile,Vinyl,Carpet,Wood |
| Fireplace Features | Other |
Exterior Features
| Lot Size Area | 0.04 |
|---|---|
| Lot Size Acres | 0.04 |
| Lot Features | .5 - 1 Acre |
| Parking Features | 1 Car Garage |
| Water Source | Public |
| Foundation Details | Slab |
| Building Area Total | 1460 |
| Covered Spaces | 1 |
| Total Parking | 1 |
Amenities
- Foreclosure
- Views
- Short Sale
- New Construction
- Adult 55+
- Lease To Own
- No HOA Fees
- Furnished
- Pets
- Primary On Main
- Air Conditioning
- Seller Finance
- Green
- Fixer Upper
- Horse
- Golf
- Fireplace
- Deck
- Garage
- Basement
- Pool
Property vs Average in 29483
Price
Year Built
 The data relating to real estate for sale on this web site comes in part from the Broker Reciprocity Program of Charleston Trident Association of REALTORS® -- All information deemed reliable but not guaranteed. All properties are subject to prior sale, change or withdrawal. Neither listing broker(s) or information provider(s) shall be responsible for any typographical errors, misinformation, misprints and shall be held totally harmless. Listing(s) information is provided for consumer's personal,
